

Quick answer
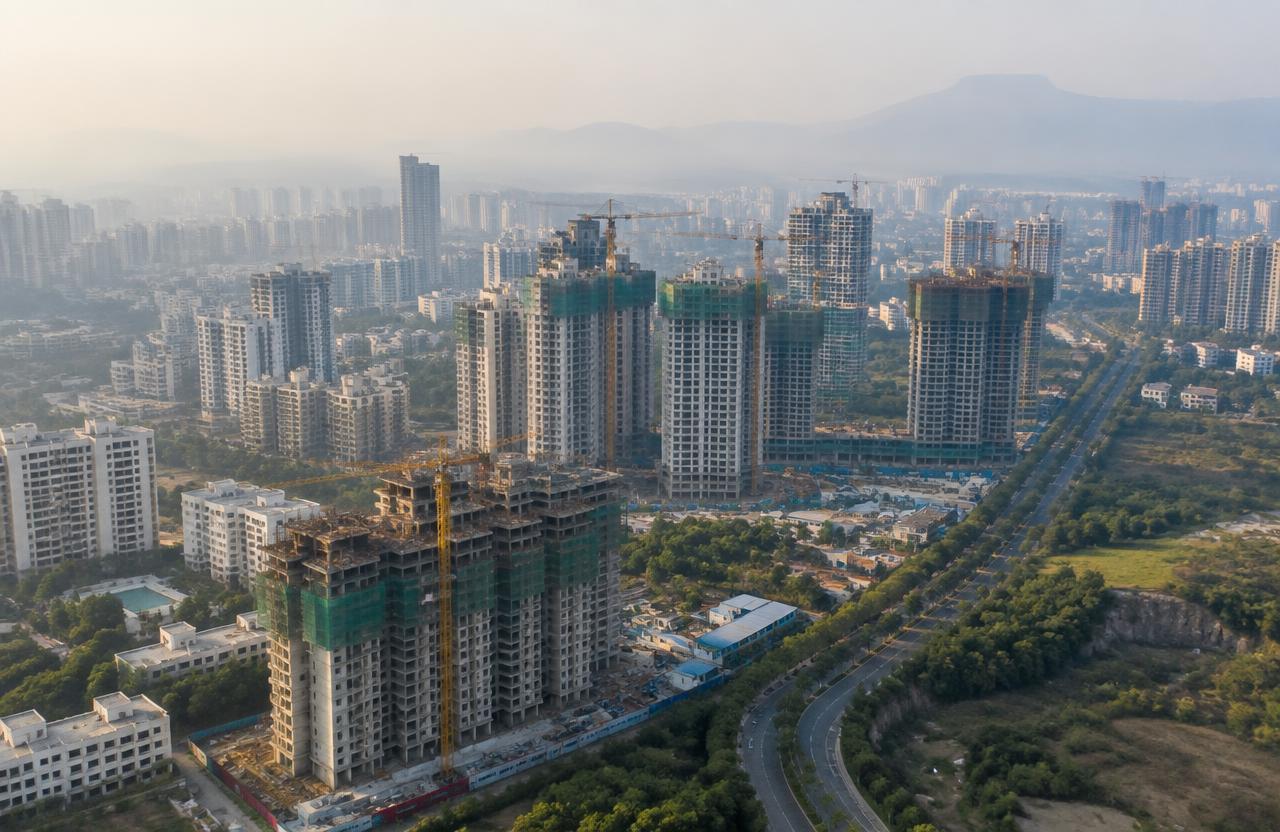
PCMC building permissions are applied online through a licensed architect with title documents, a measurement plan, drawings and fees, followed by plinth checking and an occupancy certificate after completion.
On this page
Key takeaways
- Online application
- Licensed architect required
- Plinth inspection
- Completion & OC
01Who can apply and what's needed
PCMC's process mirrors PMC's in structure but runs through its own online portal and ward-level technical staff. The application must be filed by a licensed architect — PCMC does not accept self-filed applications from owners directly — along with clear title documents, a measurement/demarcation plan verified against PCMC's own survey records (which sometimes differ slightly from revenue records, a frequent source of query), and drawings prepared per UDCPR's FSI, setback, height, and parking rules for that plot's specific zone.
02Scrutiny, fees, and stage-wise commencement certificates
Once uploaded through the online system, the application goes through technical scrutiny and fee calculation — development charges plus any premium FSI or TDR loading the plot is using — and on clearance, PCMC issues a commencement certificate, sometimes stage-wise (an initial CC up to plinth level, with further floors released after plinth checking) rather than for the full building at once, particularly for larger projects.
03Plinth inspection and the occupancy certificate
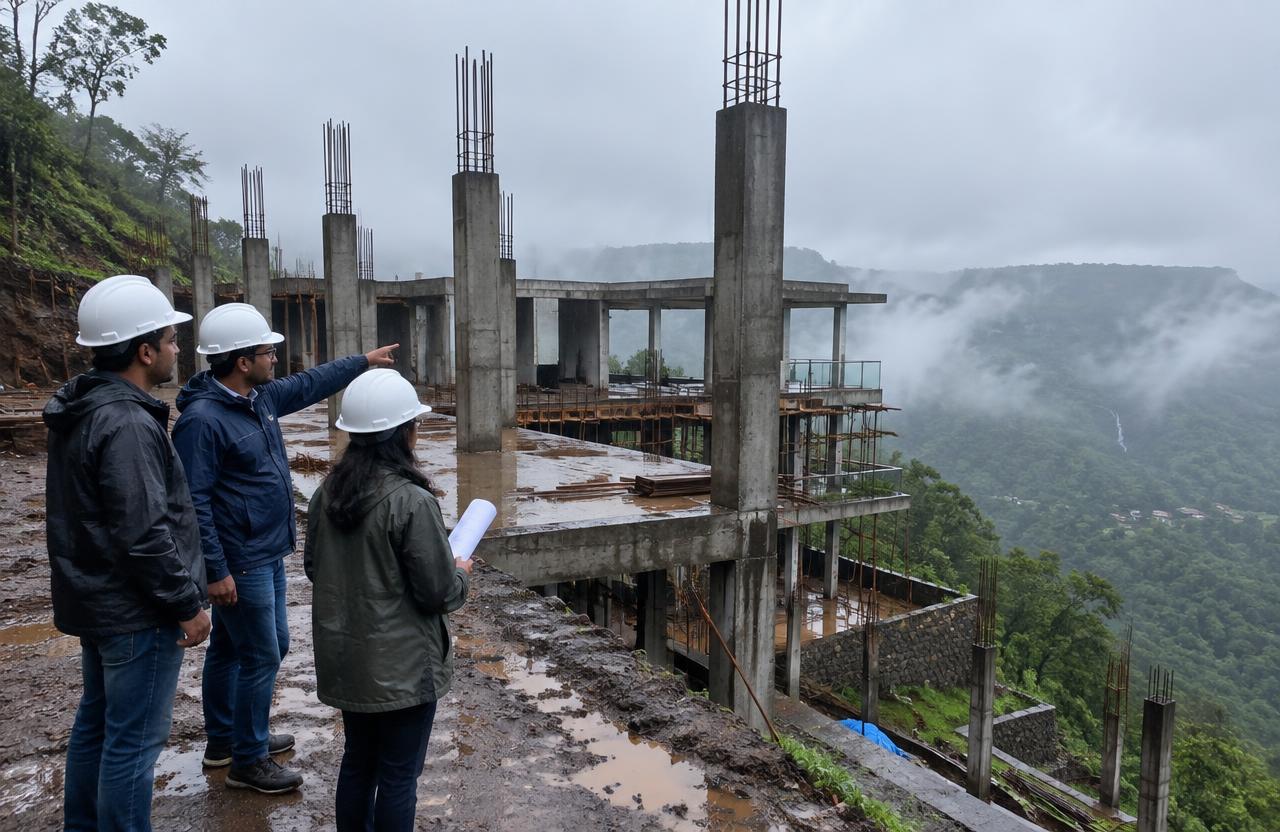
The plinth inspection is a hard gate: a PCMC ward officer physically verifies the foundation's position, dimensions, and level against the sanctioned plan before permitting work to proceed further, and any deviation found at this stage is far cheaper to correct than one discovered later. After construction completes, a completion certificate application triggers a final inspection confirming the as-built building matches what was sanctioned, and only then is the occupancy certificate issued — without which utility connections and resale of the property become legally complicated.
04How this applies to your project
Every plot is different — soil, access, approvals and budget change the right answer. PuneConstructions's engineers review your site and drawings and explain the options with costs, so you can decide with confidence.
Get a free site visit in Pune, PCMC & nearby
PuneConstructions is a civil construction company and turnkey contractor serving Pune, PCMC & nearby and the wider Pune region since 2009. Share your plot or building details and a project engineer will visit, check feasibility and send a line-item BOQ within 7 working days — no obligation.
Frequently asked questions
Can I apply for PCMC building permission myself, or do I need an architect?
You need a licensed architect to file the application — PCMC does not accept applications submitted directly by owners, and the architect also handles the drawings and technical compliance with UDCPR norms.
Why would PCMC issue a commencement certificate only up to plinth level instead of the whole building at once?
For larger projects, PCMC sometimes releases the CC stage-wise — an initial CC covering up to plinth, with further floors released only after the plinth-checking inspection confirms the foundation matches the sanctioned plan — which gives the corporation a checkpoint before the bulk of construction investment goes in.
What's checked in PCMC's final inspection before the occupancy certificate is issued?
The ward officer verifies that the as-built building matches the sanctioned drawings in footprint, height, setbacks, and use, and confirms the completion certificate application is accurate before the OC is granted — any unauthorized deviation found at this stage can delay or block the OC until regularized.
Does PuneConstructions help with this?
Yes. We offer free site visits, feasibility advice and a line-item BOQ across Pune, PCMC, Panchgani, Mahabaleshwar, Bhor and nearby areas.
Where do you work?
Pune city and old peths, PCMC, Chakan–Talegaon, Lonavala, Mulshi, Bhor, Panchgani, Mahabaleshwar and surrounding towns.