
Quick answer
Office buildings in Pune's IT corridors need efficient floor plates, ample parking, robust MEP and fast timelines; RCC or composite structures with glazing systems are common.
On this page
Key takeaways
- Efficient floor plates
- Parking and podium
- High-capacity MEP
- Fast-track schedules
01Floor Plate Efficiency and Wider Column Grids
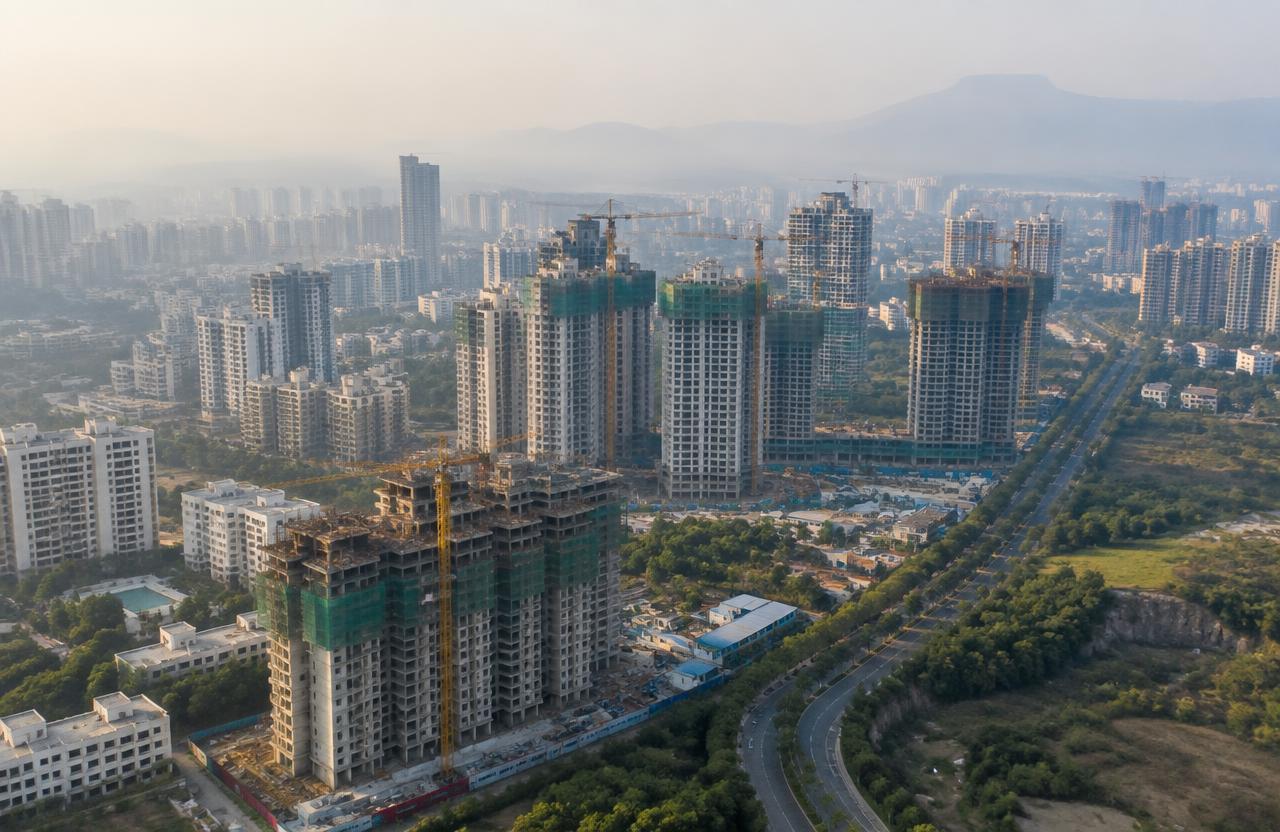
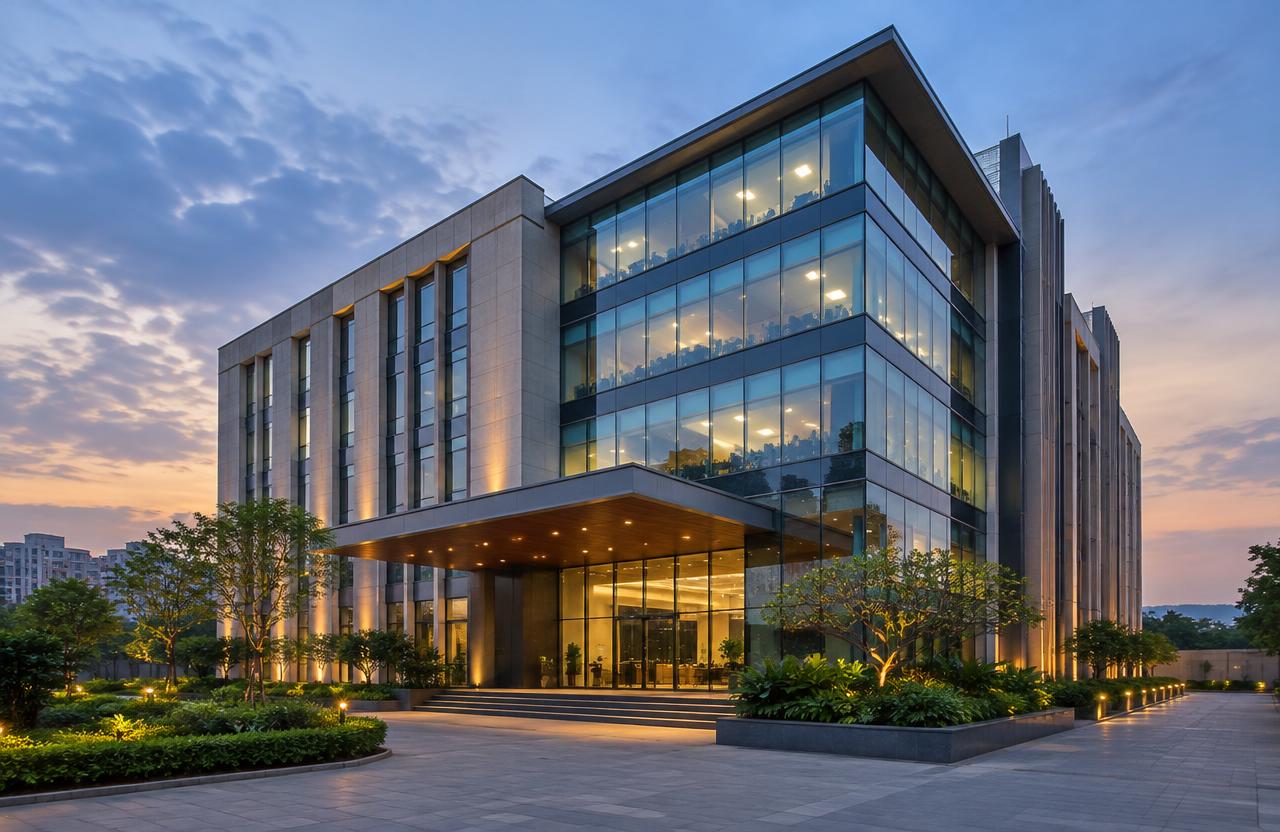
Commercial office construction in Pune's IT corridors — Baner, Kharadi, Hinjewadi — is driven by occupier requirements that differ sharply from residential work: floor plates need to be efficient, meaning a high ratio of usable carpet area to the gross built-up area, which pushes designs toward regular rectangular or near-rectangular footprints with a centralised core (lifts, staircases, toilets, services) rather than the more articulated, varied massing common in residential projects. Column grids are typically wider than residential (commonly 7.5-9m spans using RCC or steel-composite framing) to give tenants flexible, largely column-free floor space for open-plan seating and cabin layouts, which in turn usually pushes structural design toward either post-tensioned slabs or steel-concrete composite construction rather than conventional RCC framing used in most houses.
02Podium Parking and High-Capacity MEP Planning
Parking is a major planning constraint given IT-corridor occupancy density — podium parking (one or more dedicated parking floors at or below grade, sometimes two to three basement levels where soil and water table allow) is standard, and the ratio demanded by large IT tenants is often higher than minimum statutory parking norms, which affects both FSI utilisation and basement excavation depth and cost. MEP capacity needs to be engineered for far higher densities than residential — higher per-sqft electrical load for computing and server-room equipment, higher-capacity HVAC to handle both occupant load and IT equipment heat output, and robust fire and life-safety systems sized for continuous high-occupancy use rather than intermittent residential occupancy.
03Fast-Track Scheduling and the Glazing Bottleneck
Fast-track schedules are the norm because IT-corridor developers are usually working against a committed tenant lease date or a pre-committed anchor tenant, so construction sequencing often overlaps structural work on upper floors with MEP rough-in and facade installation on lower floors (rather than fully sequential structure-then-finishes), and glazing/curtain wall procurement — which can have long lead times for custom profiles and high-performance glass — needs to be locked in during design, not after the structure tops out, or it becomes the critical-path bottleneck on an otherwise fast schedule.
04How this applies to your project
Every plot is different — soil, access, approvals and budget change the right answer. PuneConstructions's engineers review your site and drawings and explain the options with costs, so you can decide with confidence.
Get a free site visit in Pune, PCMC & nearby
PuneConstructions is a civil construction company and turnkey contractor serving Pune, PCMC & nearby and the wider Pune region since 2009. Share your plot or building details and a project engineer will visit, check feasibility and send a line-item BOQ within 7 working days — no obligation.
Frequently asked questions
Why do IT-corridor office buildings use wider column spacing than residential buildings?
Office column grids are typically 7.5-9m spans, much wider than residential's 3-4.5m, because IT tenants need flexible, largely column-free floor space for open-plan seating and cabin layouts. This usually pushes structural design toward post-tensioned slabs or steel-concrete composite construction rather than the conventional RCC framing used in most houses.
Why does parking planning matter so much for office projects in Baner, Kharadi or Hinjewadi?
Large IT tenants often demand a parking ratio higher than minimum statutory norms, which directly affects both FSI utilisation and basement excavation depth and cost. Podium parking — one or more dedicated parking floors at or below grade, sometimes two to three basement levels where soil and water table allow — is the standard response to this density requirement.
What's the biggest risk to hitting a fast-track schedule on a commercial office build?
Glazing and curtain wall procurement is often the critical-path bottleneck because custom profiles and high-performance glass can have long lead times — this needs to be locked in during design, not after the structure tops out. Fast-track schedules typically overlap upper-floor structural work with lower-floor MEP rough-in and facade installation rather than running everything sequentially.
Does PuneConstructions help with this?
Yes. We offer free site visits, feasibility advice and a line-item BOQ across Pune, PCMC, Panchgani, Mahabaleshwar, Bhor and nearby areas.
Where do you work?
Pune city and old peths, PCMC, Chakan–Talegaon, Lonavala, Mulshi, Bhor, Panchgani, Mahabaleshwar and surrounding towns.