
Quick answer
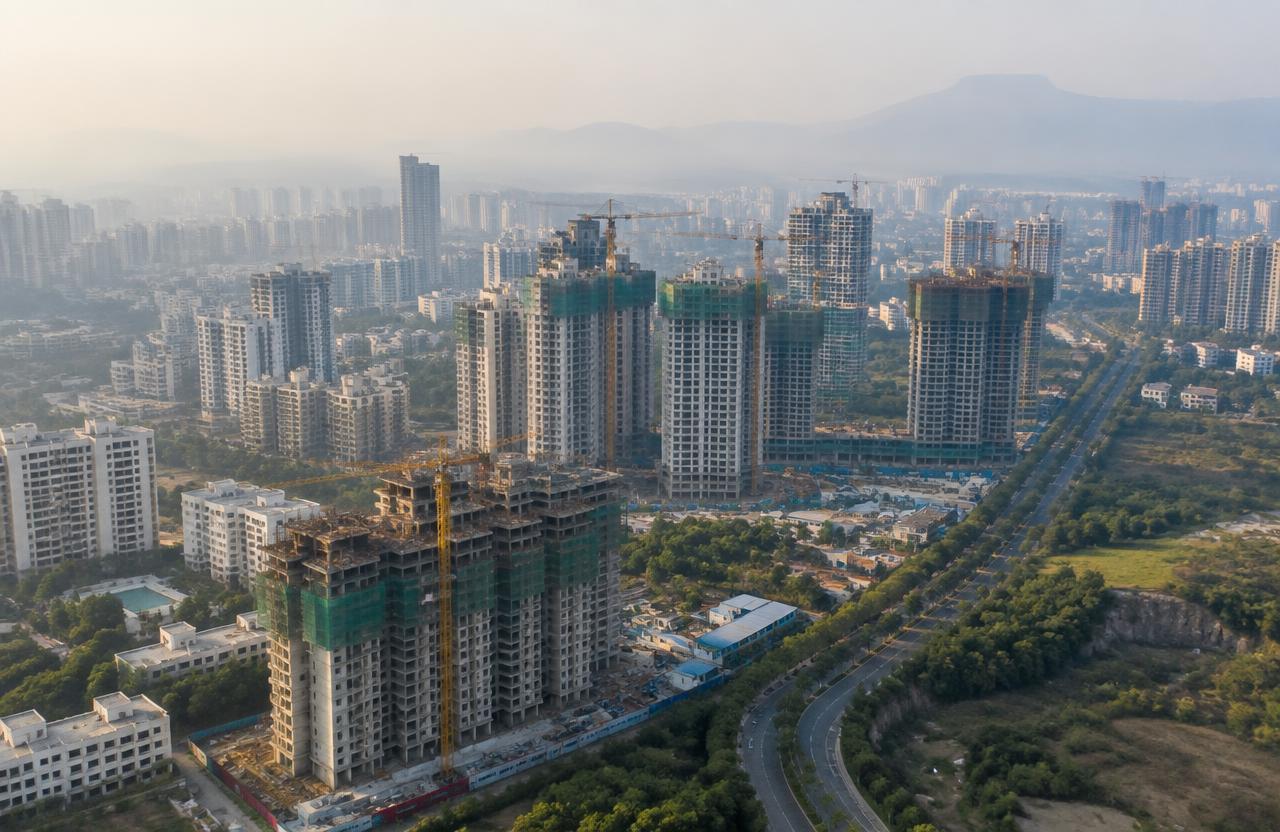
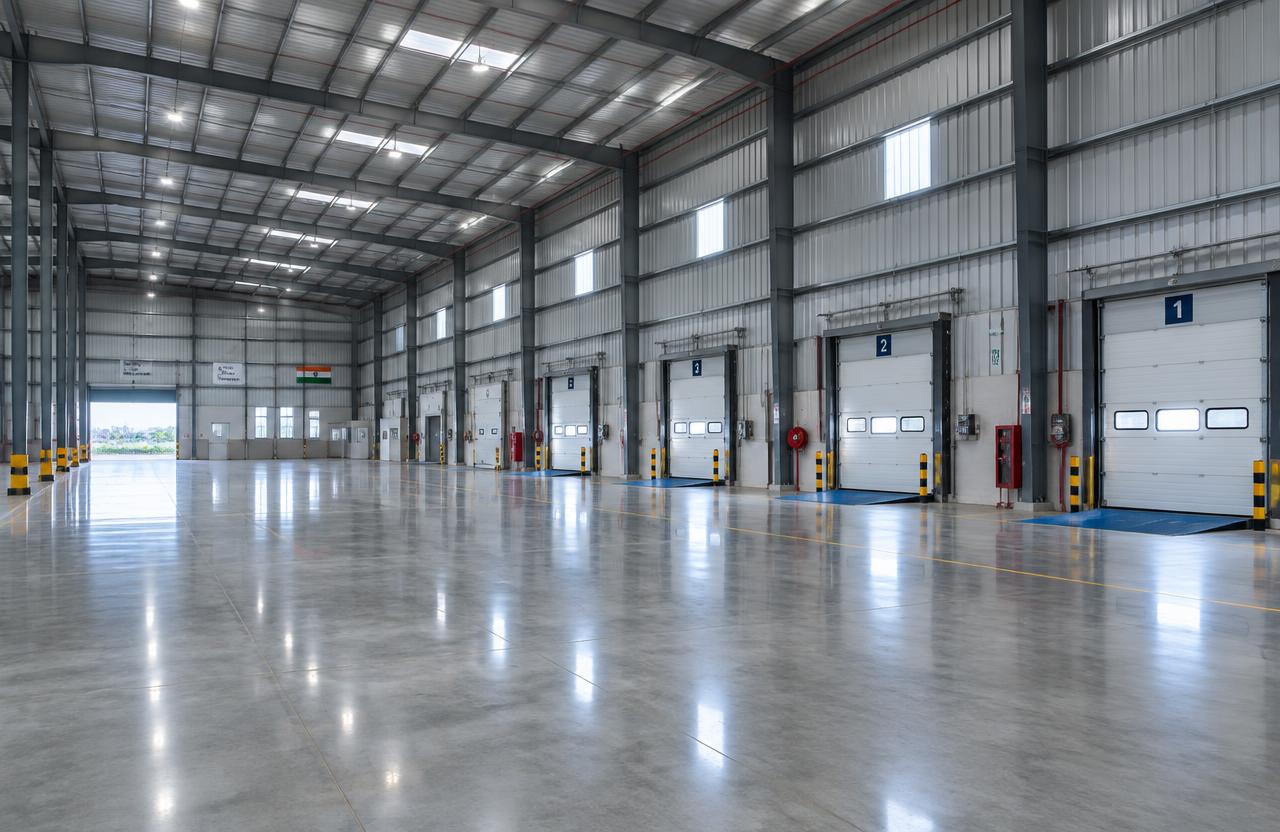
Warehouses around Chakan, Talegaon, Wagholi and Loni Kalbhor are typically built as PEB structures with FM2 floors, dock levellers and 9–12 m clear height.
On this page
Key takeaways
- Clear height 9–12 m
- Superflat floors
- Docking and truck circulation
- Fire safety compliance
01Why PEB and 9-12 m Clear Height Are Standard
Warehouses around Chakan, Talegaon, Wagholi and Loni Kalbhor are built almost uniformly as PEB structures today because the format matches exactly what logistics and 3PL operators need: large clear spans free of intermediate columns, fast erection to meet lease-driven handover dates, and a design that's cost-efficient at the 9–12 m clear height that modern racking and material-handling equipment require — anything lower limits storage density, and going much higher adds disproportionate steel and crane-reach cost without matching demand in this market.
02Superflat FM2 Floors and Truck Circulation
The floor is arguably more critical to a warehouse's usability than the structure around it: an FM2-specification superflat floor (a steel-fibre or conventionally reinforced slab laid with laser-guided screeding to tight flatness and levelness tolerances) is what allows narrow-aisle very-narrow-aisle (VNA) forklifts and automated guided vehicles to operate safely at speed, and retrofitting flatness after a slab is poured is essentially impossible — this is a specification to get right at tender stage, not a finishing detail. Dock levellers, their count, and truck circulation geometry around the building need to be planned against the actual vehicle mix (container trucks need a much wider turning radius than LCVs), since undersized yards create queuing that erodes the throughput the warehouse was built to enable.
03Fire Safety Compliance for Racked Storage
Fire safety compliance is non-negotiable and increasingly strict for high-bay racked storage — sprinkler design (often ESFR — early suppression fast response — for racked warehouses above a certain height), adequate fire water storage and pump capacity, and smoke venting all need fire department NOC sign-off before occupancy, and this is frequently the approval that takes longest and most commonly forces late design changes if it isn't engaged from the concept stage rather than bolted on afterward.
04How this applies to your project
Every plot is different — soil, access, approvals and budget change the right answer. PuneConstructions's engineers review your site and drawings and explain the options with costs, so you can decide with confidence.
Get a free site visit in Pune, PCMC & nearby
PuneConstructions is a civil construction company and turnkey contractor serving Pune, PCMC & nearby and the wider Pune region since 2009. Share your plot or building details and a project engineer will visit, check feasibility and send a line-item BOQ within 7 working days — no obligation.
Frequently asked questions
What clear height is needed for a warehouse near Pune?
Most modern warehouses around Chakan, Talegaon, Wagholi and Loni Kalbhor are built to 9–12 m clear height, which matches the reach of modern racking and material-handling equipment. Going lower limits storage density, while going much higher adds disproportionate steel and crane-reach cost without matching typical demand in this market.
What is an FM2 floor and why does it matter for warehouses?
FM2 refers to a superflat floor specification laid with laser-guided screeding to tight flatness and levelness tolerances, which allows narrow-aisle forklifts and automated guided vehicles to operate safely at speed. Flatness can't be corrected after the slab is poured, so it needs to be specified correctly at tender stage.
What fire safety measures are required for racked warehouse storage near Pune?
High-bay racked warehouses typically need ESFR (early suppression fast response) sprinkler design, adequate fire water storage and pump capacity, and smoke venting, all requiring fire department NOC before occupancy. This approval is often the slowest in the process, so it should be engaged from the concept stage, not added later.
Does PuneConstructions help with this?
Yes. We offer free site visits, feasibility advice and a line-item BOQ across Pune, PCMC, Panchgani, Mahabaleshwar, Bhor and nearby areas.
Where do you work?
Pune city and old peths, PCMC, Chakan–Talegaon, Lonavala, Mulshi, Bhor, Panchgani, Mahabaleshwar and surrounding towns.