
Quick answer
Piles are needed when good bearing strata are deep, loads are heavy, or soil is weak — common for high-rises, riverside plots and filled land.
On this page
Key takeaways
- Bored cast-in-situ piles
- Under-reamed piles
- Pile load test
- Engineer-designed
01When a Building Actually Needs Pile Foundations
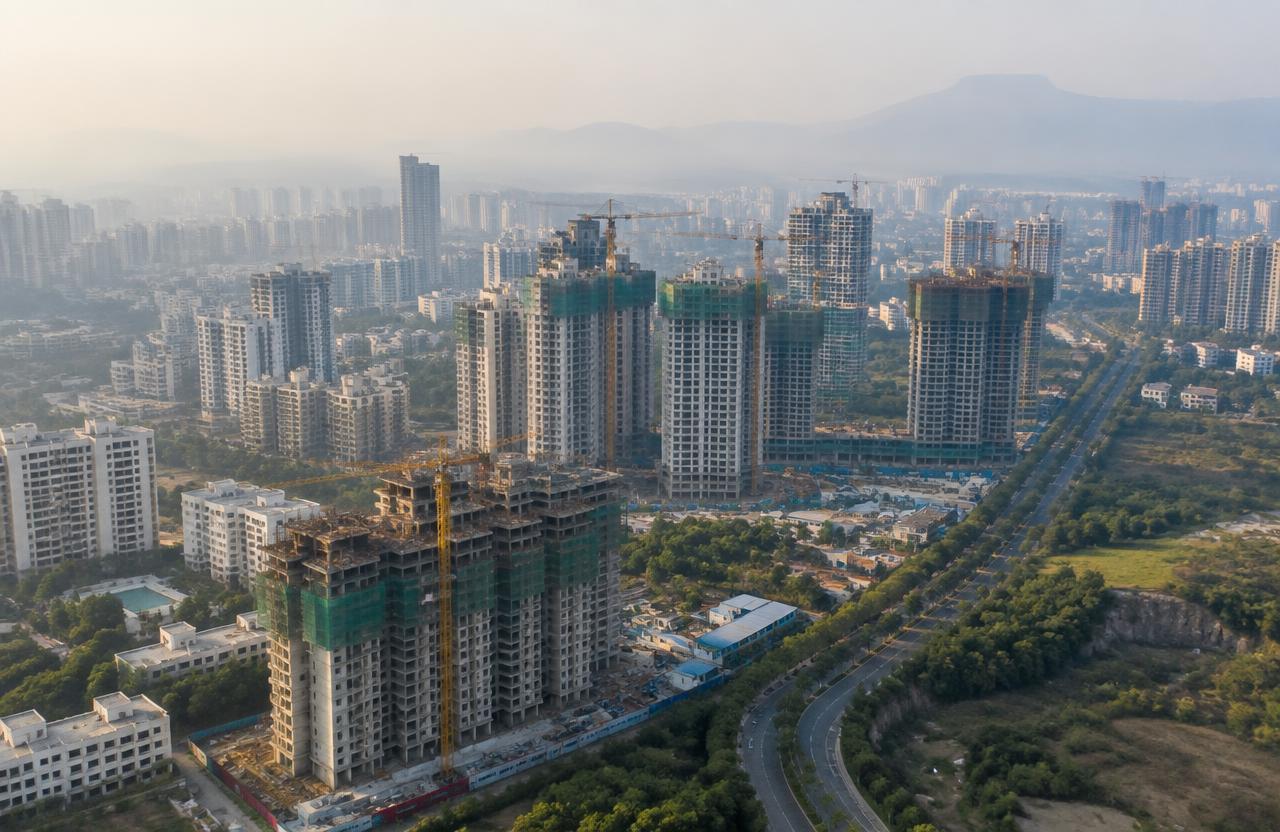
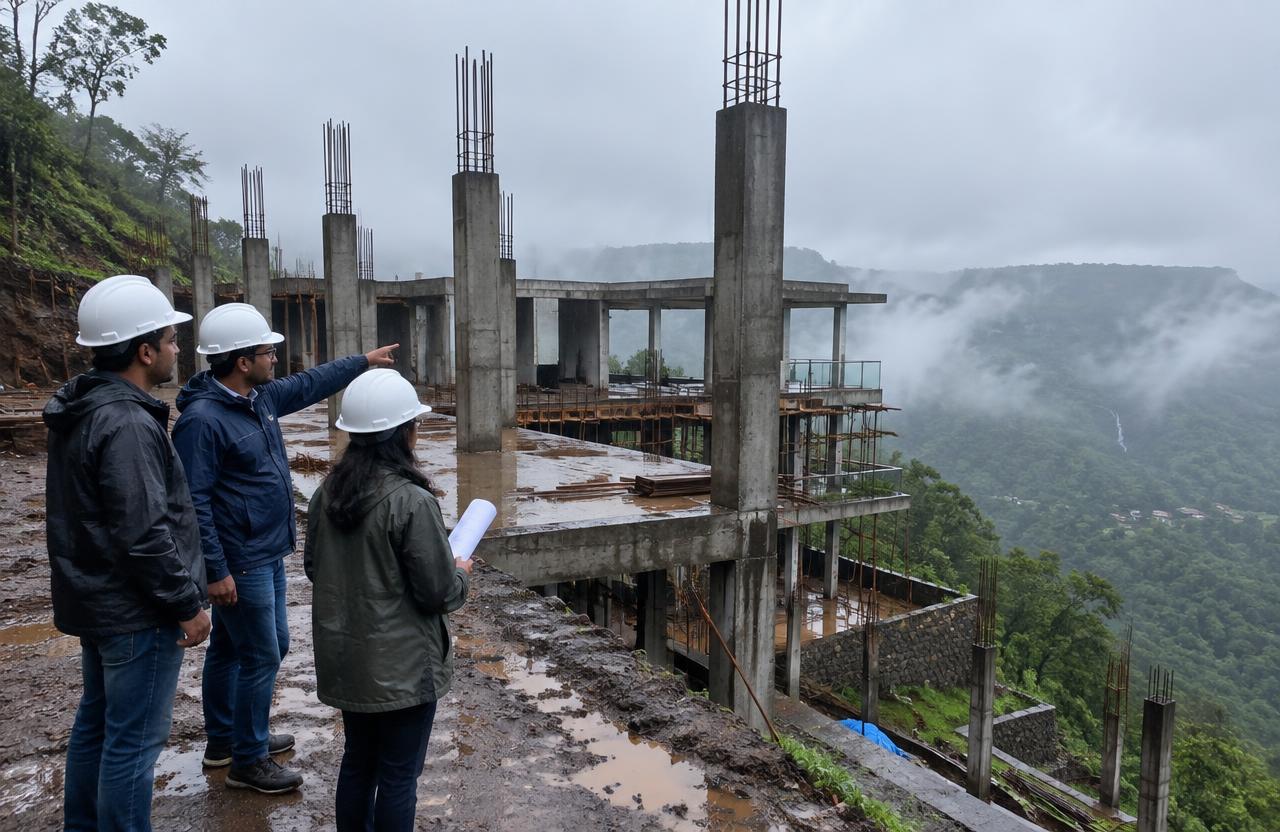
Pile foundations become necessary, instead of conventional isolated or raft footings, in three broad situations: when a good, load-bearing soil stratum (one with adequate safe bearing capacity to carry the building without excessive settlement) lies deep below the surface rather than within the few metres that a normal footing excavation can reach economically; when the building's loads are heavy relative to the footprint, such as high-rise apartment towers where column loads from many floors concentrate on relatively few foundation points; or when the surface soil itself is weak, loose, or unreliable — common on filled land (plots where a natural depression or old quarry has been filled with loose material), reclaimed low-lying areas, or riverside and nullah-adjacent plots in parts of Pune where the upper soil profile is soft alluvium rather than the city's more typical basaltic/murum strata.
02Bored Cast-in-Situ Piles vs Under-Reamed Piles
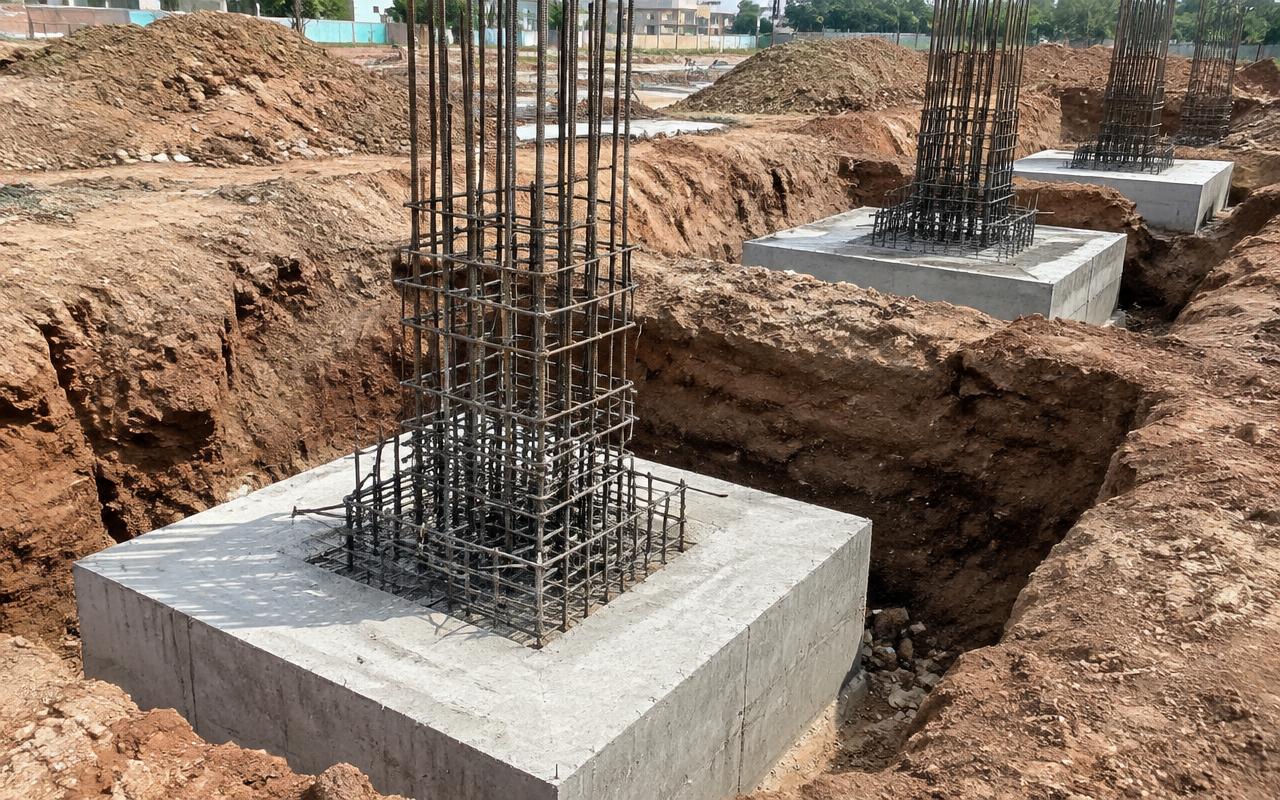
Bored cast-in-situ piles — drilled to the design depth, reinforcement cage lowered in, then concreted in place — are the most common pile type for Pune-region multi-storey construction because they can be installed to considerable depth through mixed soil and weathered rock conditions and their diameter and depth can be tailored to the specific load and soil profile revealed by geotechnical investigation. Under-reamed piles, which have a bulb-shaped enlargement at the base to increase bearing area without needing excessive depth, are used more selectively, often for moderate loads in expansive or marginal soils where a widened base improves both bearing capacity and resistance to soil movement, without requiring piles as deep as straight bored piles would need.
03Why a Pile Load Test Is Non-Negotiable
Whichever type is chosen, the design should never be assumed from soil reports alone — a pile load test (loading one or more trial piles to a multiple of their design capacity and measuring settlement) is standard practice before finalising the production pile schedule for any sizeable project, because it validates the assumed soil-pile interaction against actual site behaviour rather than purely theoretical calculation, and discrepancies between assumed and tested capacity can mean the difference between a safe design and one that settles unevenly over the building's life. Because pile design depends heavily on a proper geotechnical investigation (bore logs, SPT N-values at various depths) and structural load calculations, this is firmly an engineer-designed element — a contractor should never be allowed to size or position piles based on experience or rule-of-thumb alone, however many similar jobs they have done before.
04How this applies to your project
Every plot is different — soil, access, approvals and budget change the right answer. PuneConstructions's engineers review your site and drawings and explain the options with costs, so you can decide with confidence.
Get a free site visit in Pune, PCMC & nearby
PuneConstructions is a civil construction company and turnkey contractor serving Pune, PCMC & nearby and the wider Pune region since 2009. Share your plot or building details and a project engineer will visit, check feasibility and send a line-item BOQ within 7 working days — no obligation.
Frequently asked questions
How do I know if my plot needs pile foundations instead of normal footings?
Piles become necessary when a good bearing stratum lies too deep for an economical footing excavation, when building loads are heavy relative to the footprint (like a high-rise tower), or when the surface soil is weak — common on filled land, reclaimed low-lying areas, or riverside plots with soft alluvium instead of Pune's more typical basaltic/murum strata. A geotechnical investigation with bore logs and SPT N-values is what actually determines this, not a visual soil assessment.
What's the difference between bored cast-in-situ piles and under-reamed piles?
Bored cast-in-situ piles are drilled to the design depth and concreted in place, and are the most common type for Pune-region multi-storey construction since they handle mixed soil and weathered rock conditions well. Under-reamed piles have a bulb-shaped enlargement at the base to increase bearing area without needing as much depth, and are used more selectively for moderate loads in expansive or marginal soils.
Why do engineers insist on a pile load test before finalising the design?
A pile load test — loading one or more trial piles to a multiple of their design capacity and measuring settlement — validates the assumed soil-pile interaction against actual site behaviour rather than purely theoretical calculation. Discrepancies between assumed and tested capacity can mean the difference between a safe design and one that settles unevenly over the building's life, so this is standard practice before finalising the production pile schedule.
Does PuneConstructions help with this?
Yes. We offer free site visits, feasibility advice and a line-item BOQ across Pune, PCMC, Panchgani, Mahabaleshwar, Bhor and nearby areas.
Where do you work?
Pune city and old peths, PCMC, Chakan–Talegaon, Lonavala, Mulshi, Bhor, Panchgani, Mahabaleshwar and surrounding towns.